Language: English
Digital PDF Download
47 Pages Included
These are the actual plans used during the construction of my own Tiny Studio on wheels project.
These plans are extracted from my complete step-by-step Tiny Studio guidebook. The full guide, sold separately, includes additional explanations, photos, construction methods, lessons learned, cost information, and detailed documentation from the entire build process. This package includes detailed floor plans, elevations, sections, framing layouts, construction details, electrical and plumbing layouts, material assemblies, and practical notes gathered throughout the build process.
Unlike generic tiny house plans, these drawings are based on a real-world project that was successfully completed and lived in. They provide insight into the design decisions, construction methods, and lessons learned during the building process.
What's Included:
Important: This tiny house was built as a personal experimental project on wheels. These plans are provided for educational, informational, and reference purposes only. They are not engineered, certified, permit-ready, or guaranteed to comply with building codes, zoning regulations, or permit requirements in any jurisdiction.
Building regulations vary significantly by municipality, province, state, and country. It is the purchaser's responsibility to verify all applicable requirements with local authorities and qualified professionals before undertaking any construction project.
Digital Download
Language: English
Digital PDF Download
47 Pages Included
These are the actual plans used during the construction of my own Tiny Studio on wheels project.
These plans are extracted from my complete step-by-step Tiny Studio guidebook. The full guide, sold separately, includes additional explanations, photos, construction methods, lessons learned, cost information, and detailed documentation from the entire build process. This package includes detailed floor plans, elevations, sections, framing layouts, construction details, electrical and plumbing layouts, material assemblies, and practical notes gathered throughout the build process.
Unlike generic tiny house plans, these drawings are based on a real-world project that was successfully completed and lived in. They provide insight into the design decisions, construction methods, and lessons learned during the building process.
What's Included:
Important: This tiny house was built as a personal experimental project on wheels. These plans are provided for educational, informational, and reference purposes only. They are not engineered, certified, permit-ready, or guaranteed to comply with building codes, zoning regulations, or permit requirements in any jurisdiction.
Building regulations vary significantly by municipality, province, state, and country. It is the purchaser's responsibility to verify all applicable requirements with local authorities and qualified professionals before undertaking any construction project.
Digital Download

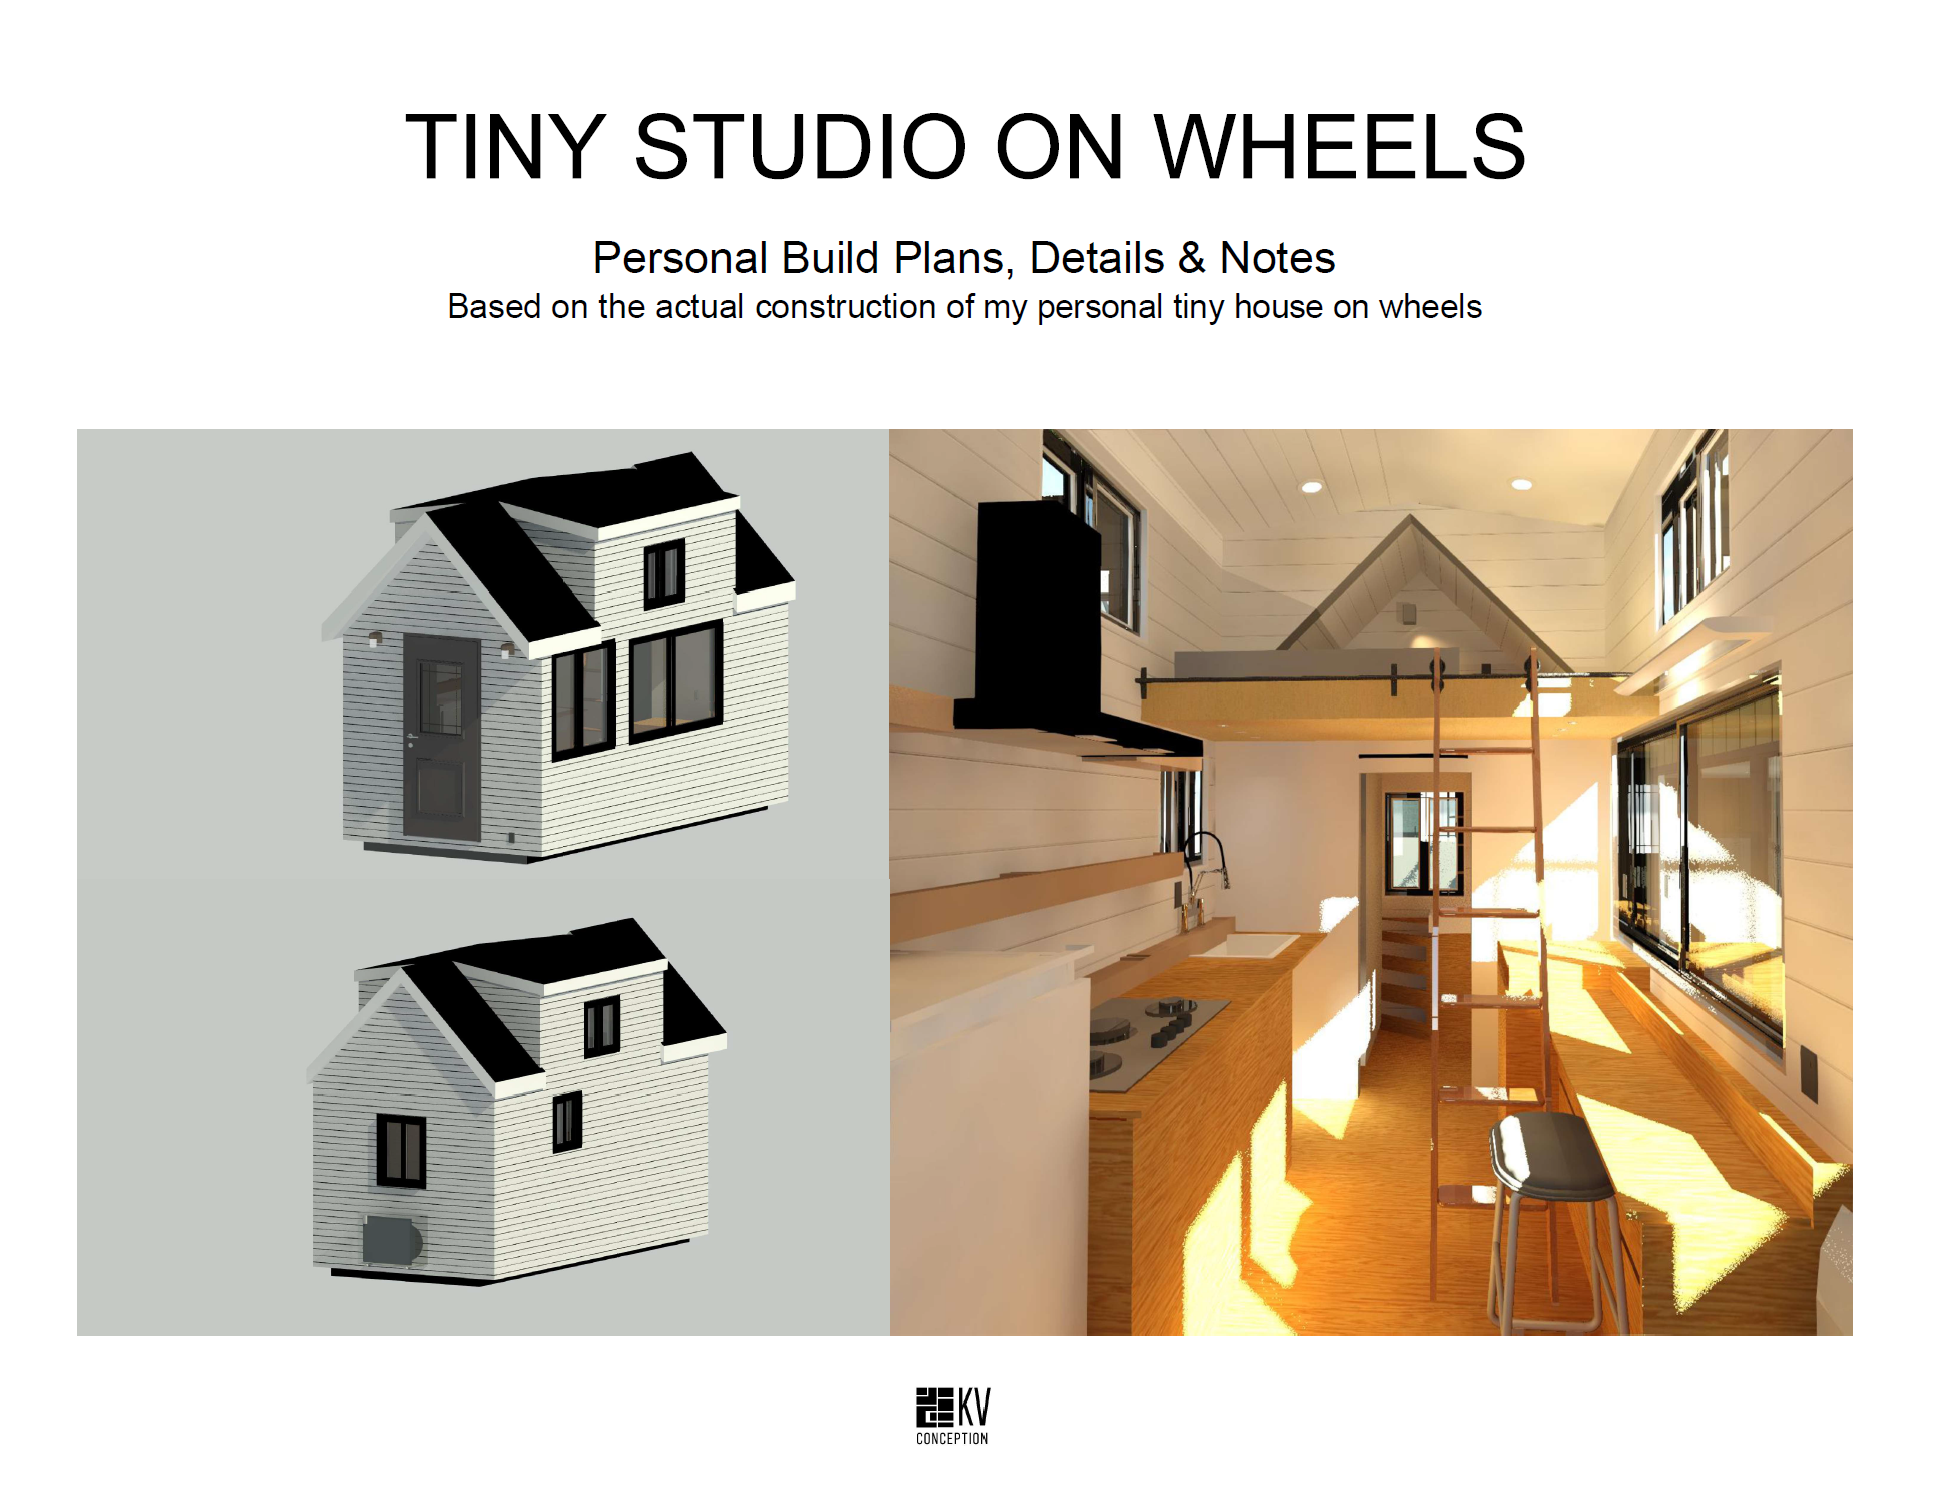 Image 1 of 7
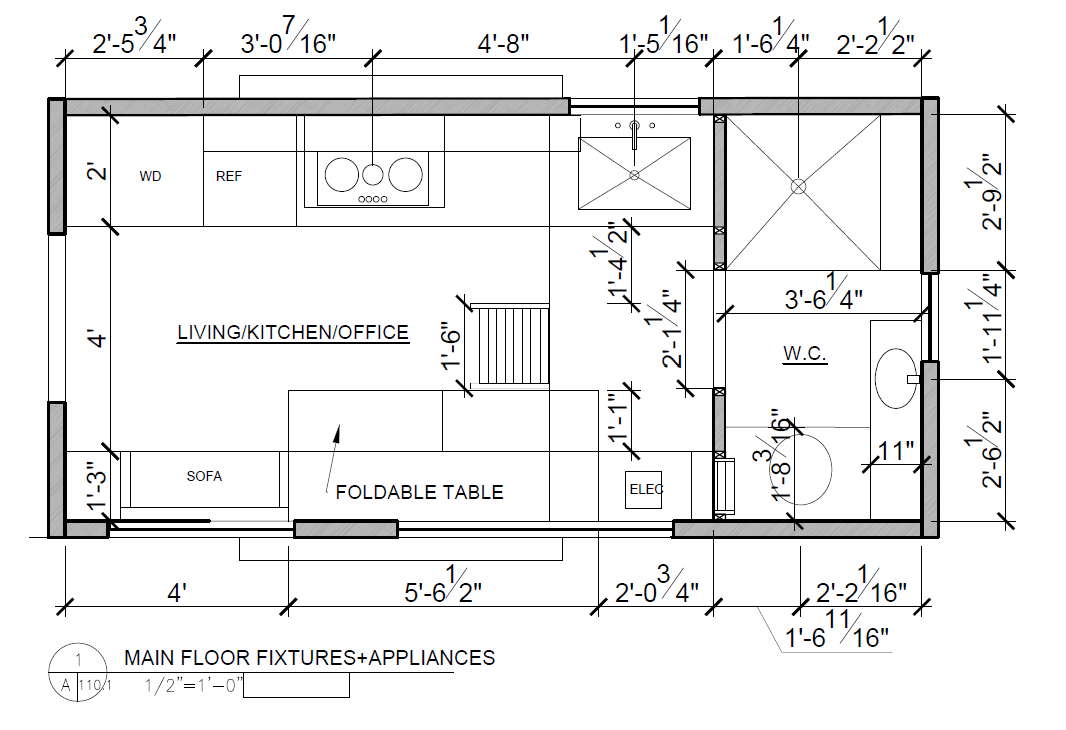 Image 2 of 7
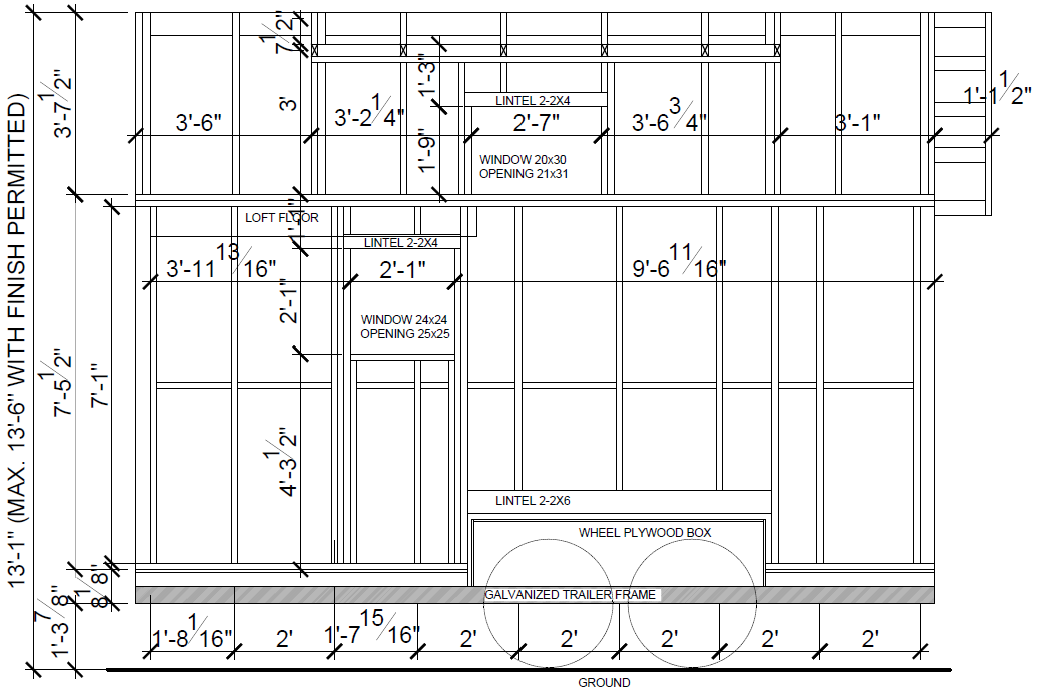 Image 3 of 7
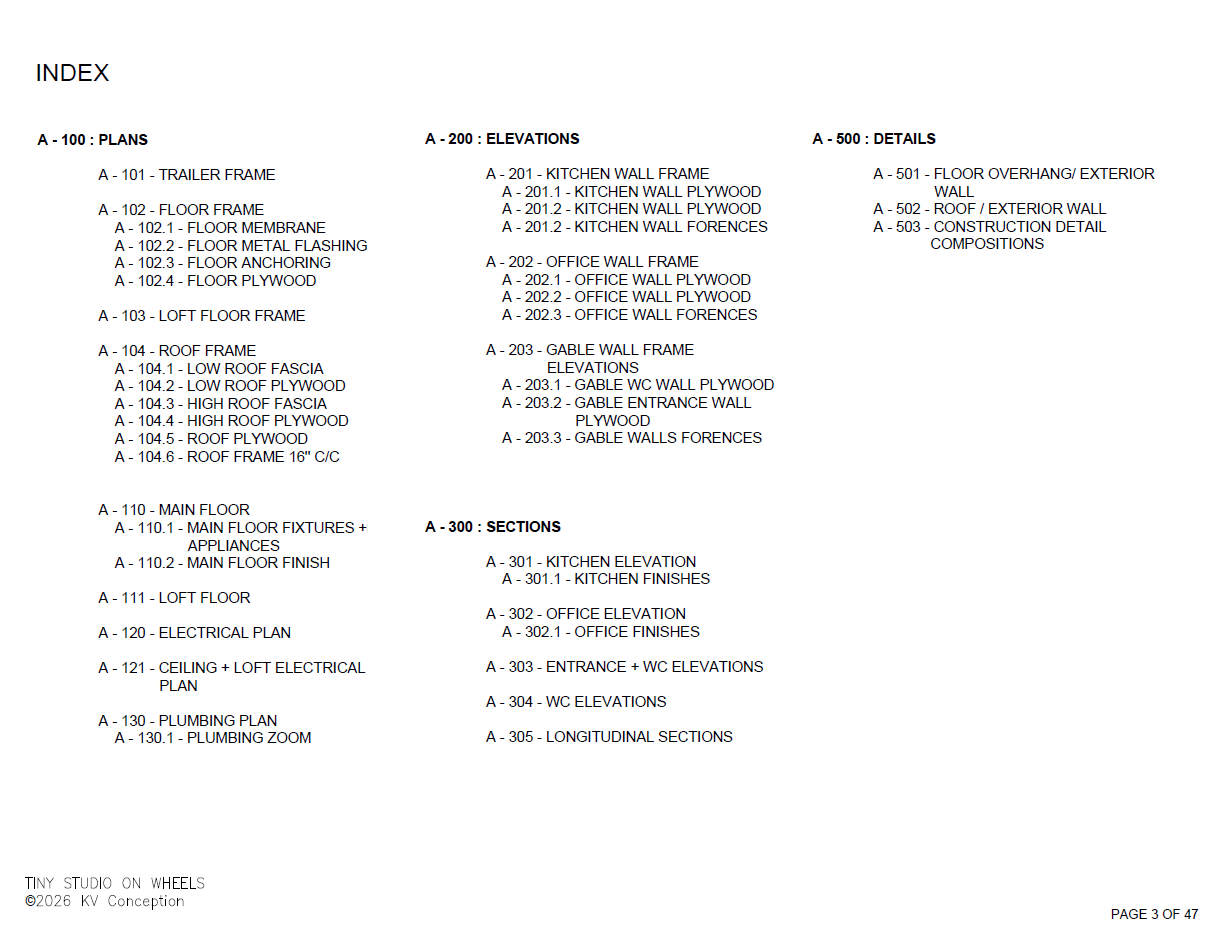 Image 4 of 7
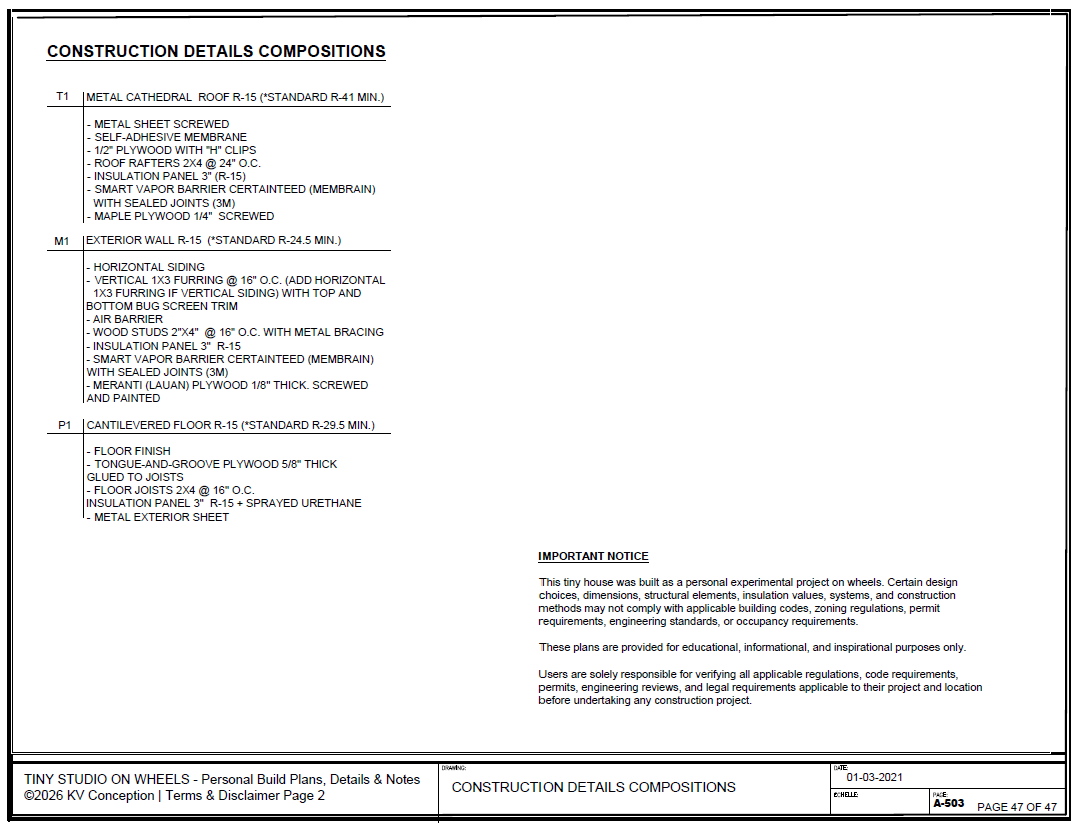 Image 5 of 7
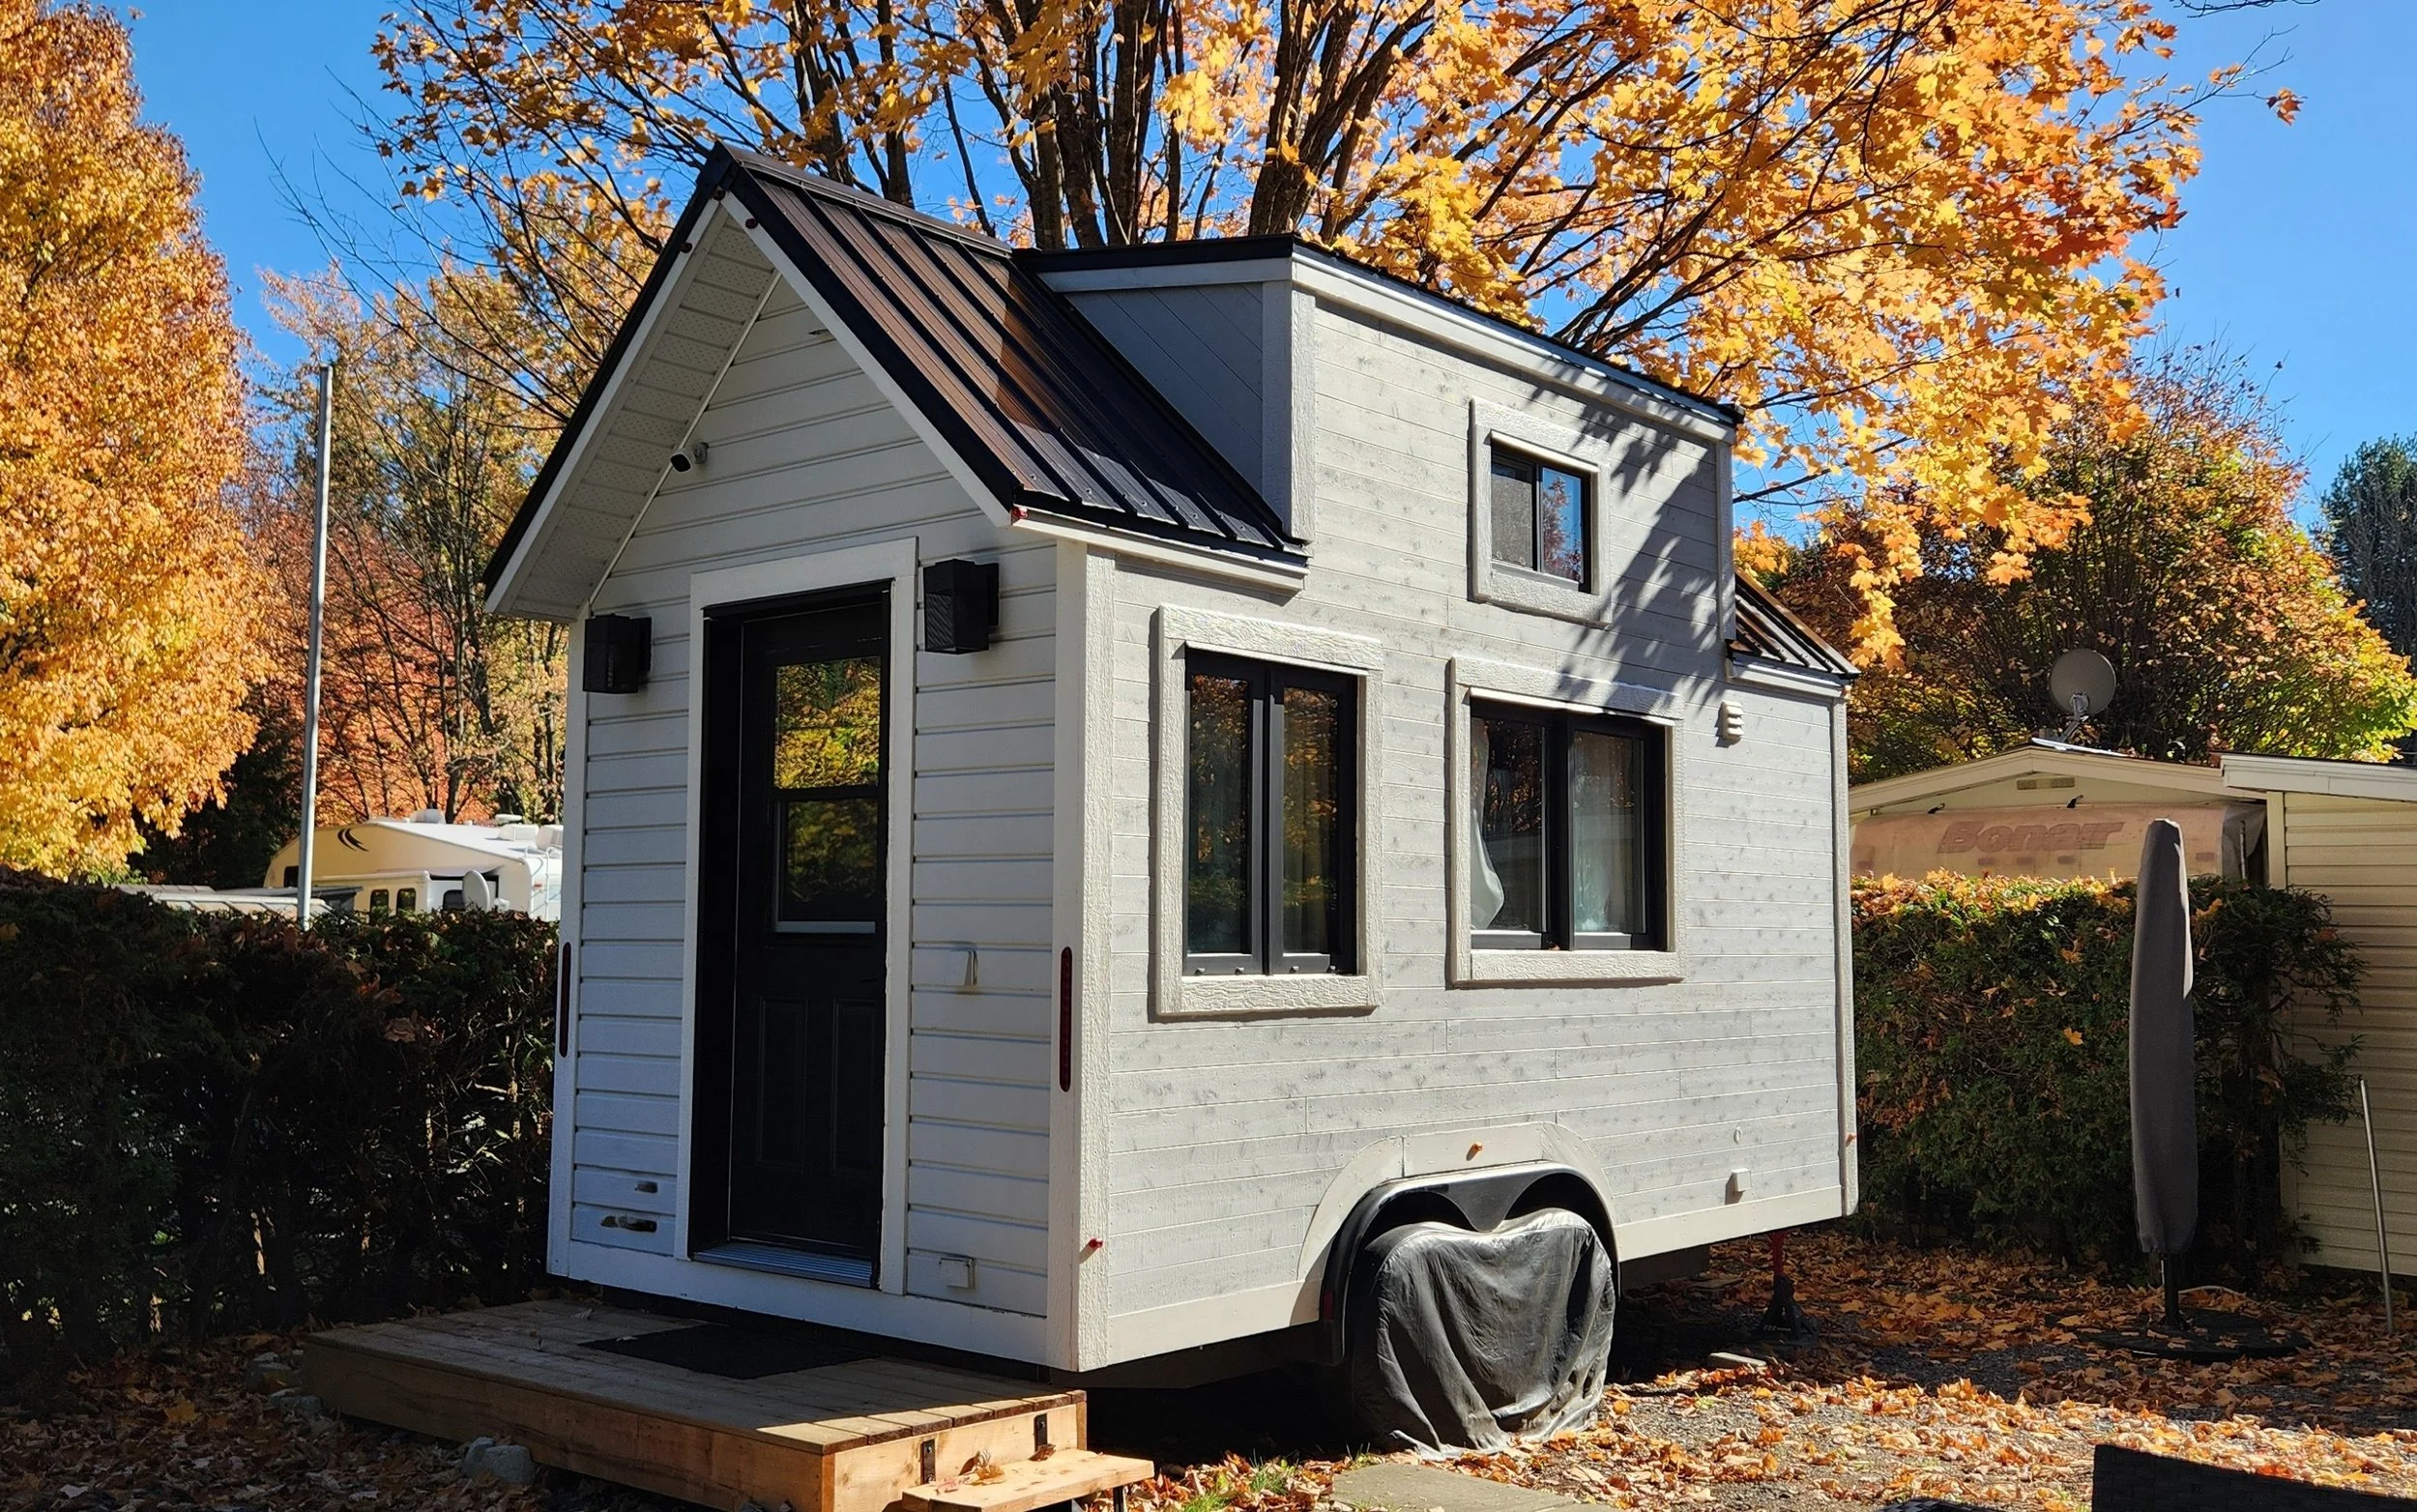 Image 6 of 7
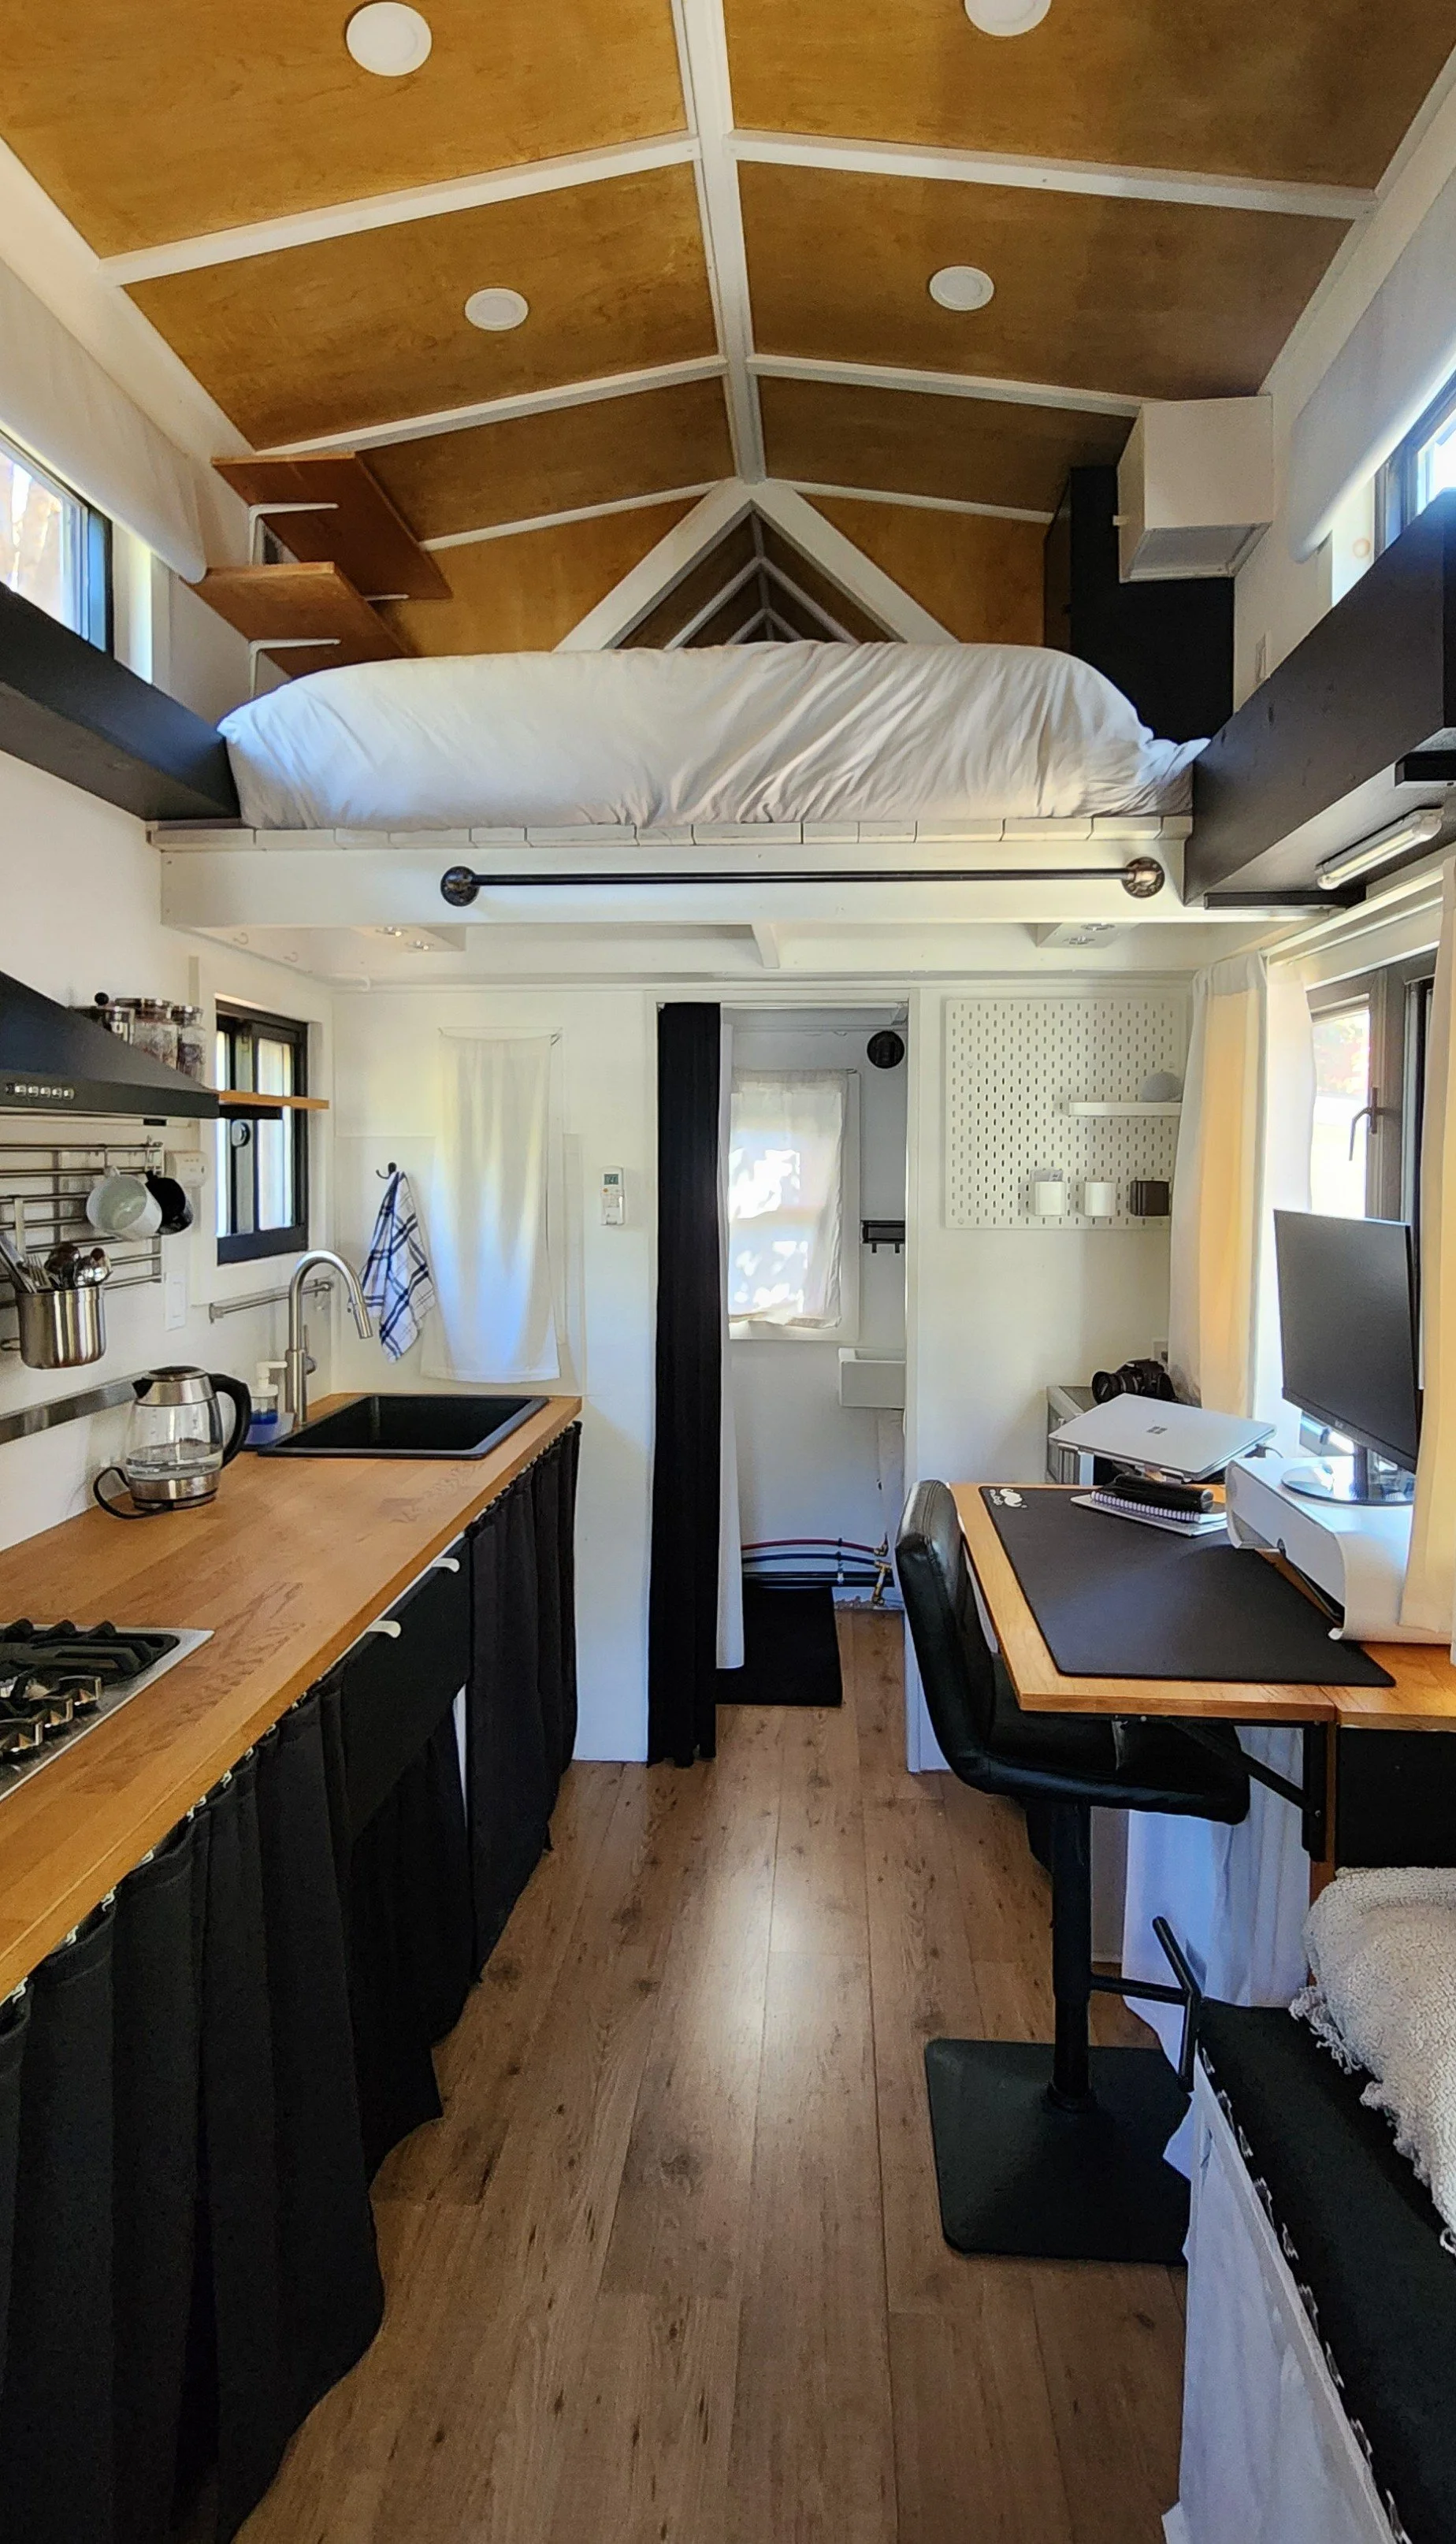 Image 7 of 7