
Plans & Détails de construction
Plans, détails de construction et ressources techniques disponibles
Découvrez les plans, détails de construction et documents de référence actuellement disponibles.
De nouveaux ensembles de plans et ressources techniques seront ajoutés progressivement à mesure que leur documentation sera complétée.
Inscrivez-vous à l'infolettre pour être informé(e) des nouvelles publications.
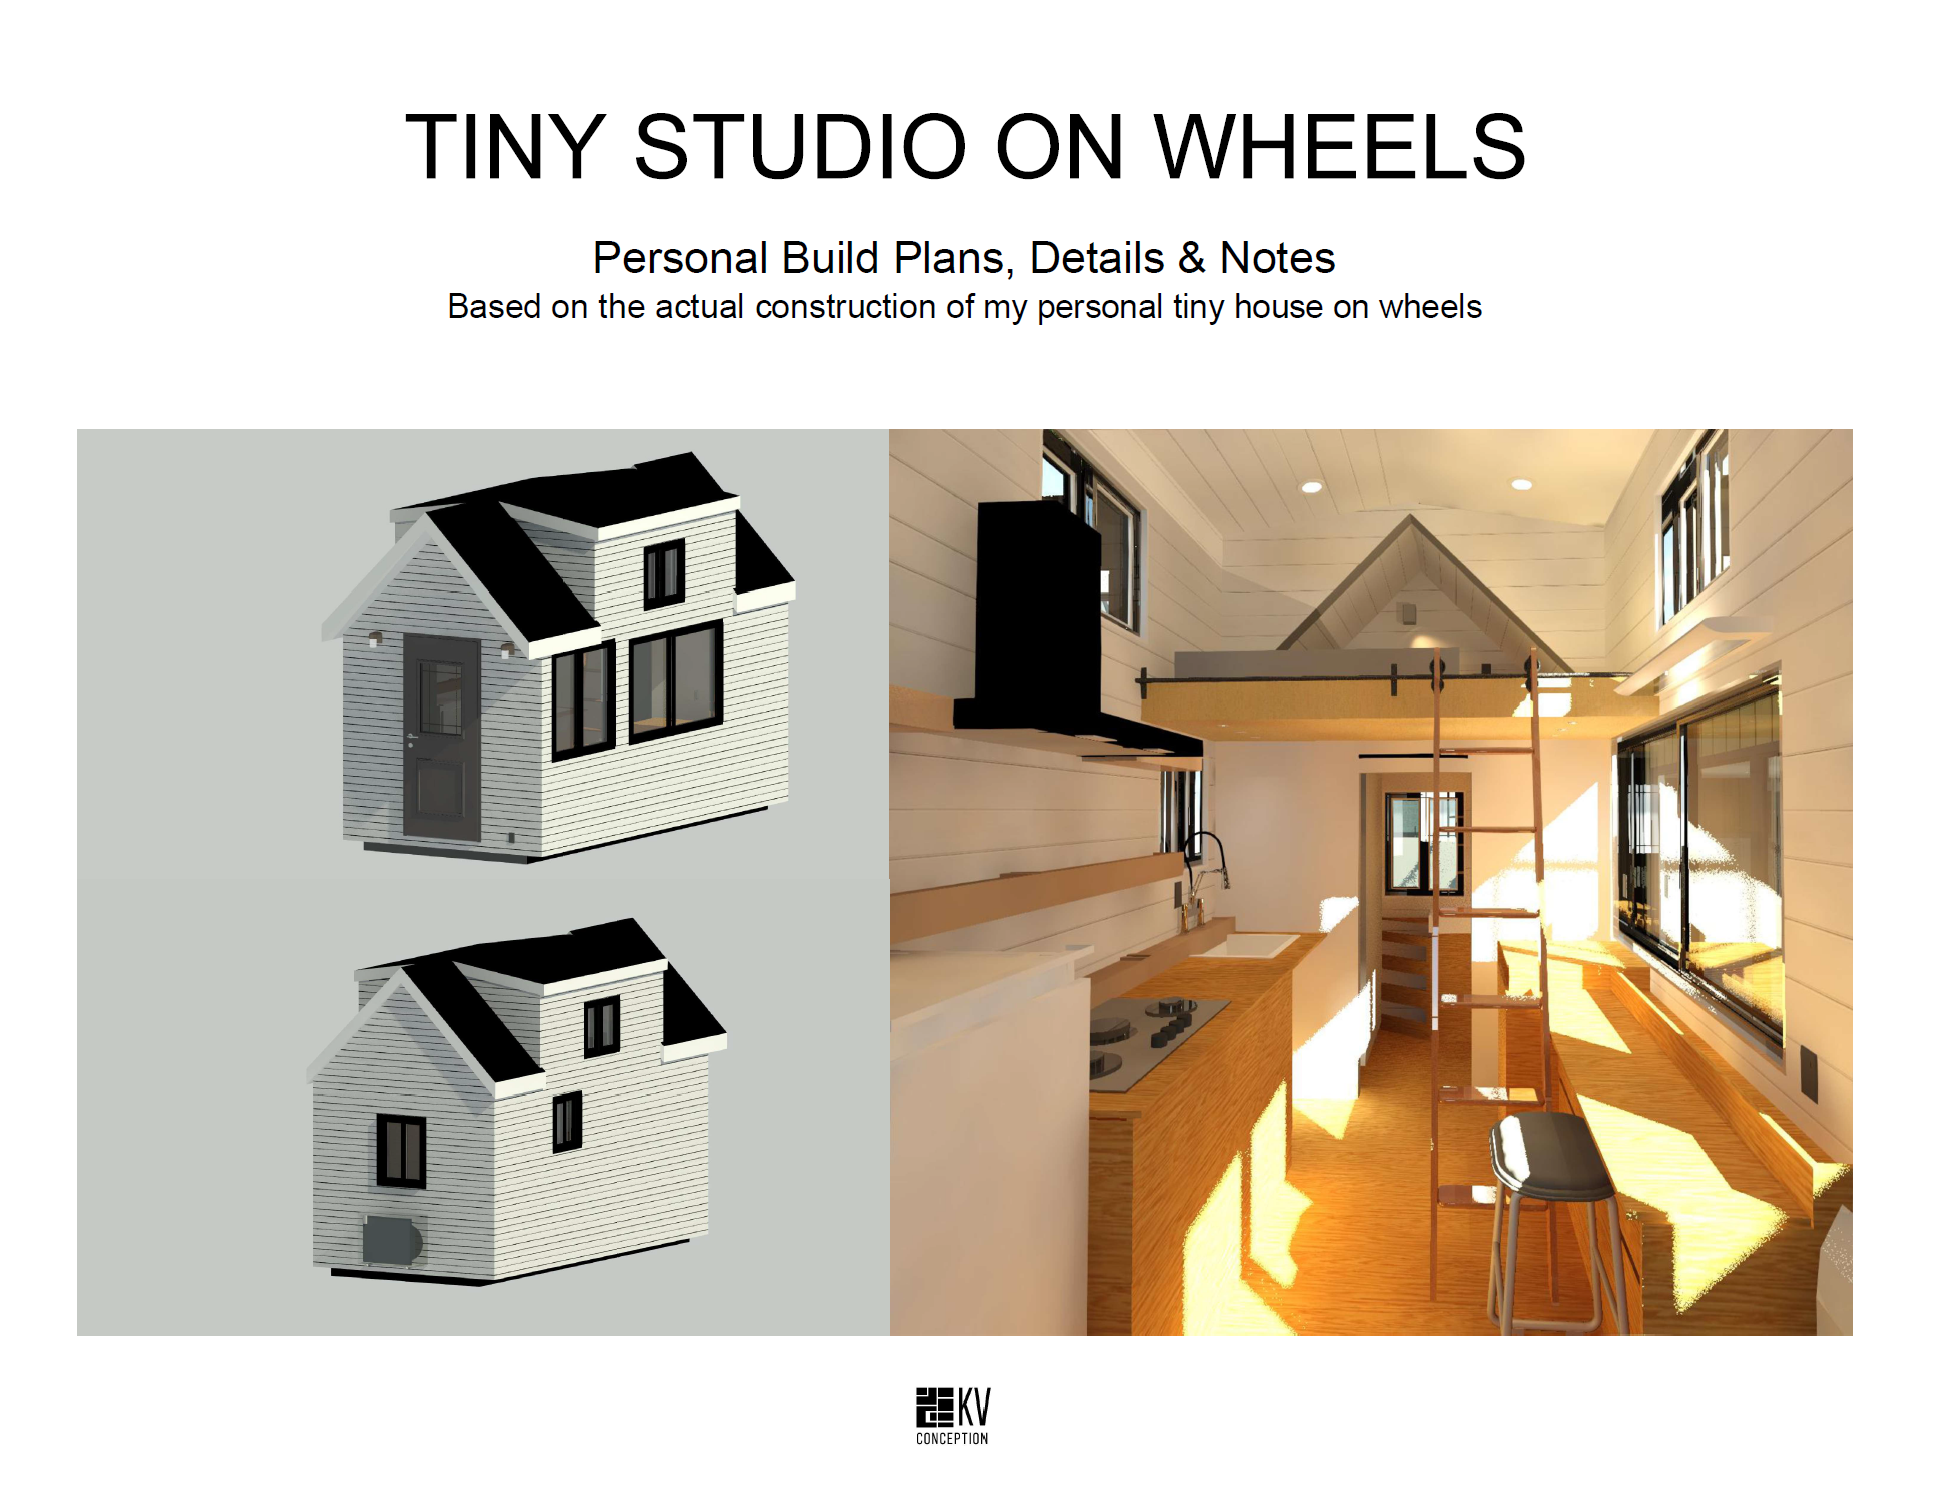
Language: English only (French version coming later).
Digital PDF Download
47 Pages Included
These are the actual plans used during the construction of my own Tiny Studio on wheels project.
These plans are extracted from my complete step-by-step Tiny Studio guidebook. The full guide, sold separately, includes additional explanations, photos, construction methods, lessons learned, cost information, and detailed documentation from the entire build process. This package includes detailed floor plans, elevations, sections, framing layouts, construction details, electrical and plumbing layouts, material assemblies, and practical notes gathered throughout the build process.
Unlike generic tiny house plans, these drawings are based on a real-world project that was successfully completed and lived in. They provide insight into the design decisions, construction methods, and lessons learned during the building process.
What's Included:
Floor plans
Elevations
Building sections
Framing plans
Roof and floor assemblies
Electrical layouts
Plumbing layouts
Construction details
Personal construction notes and references
Important: This tiny house was built as a personal experimental project on wheels. These plans are provided for educational, informational, and reference purposes only. They are not engineered, certified, permit-ready, or guaranteed to comply with building codes, zoning regulations, or permit requirements in any jurisdiction.
Building regulations vary significantly by municipality, province, state, and country. It is the purchaser's responsibility to verify all applicable requirements with local authorities and qualified professionals before undertaking any construction project.
Digital Download
Instant PDF download
Personal use only
No physical product will be shipped
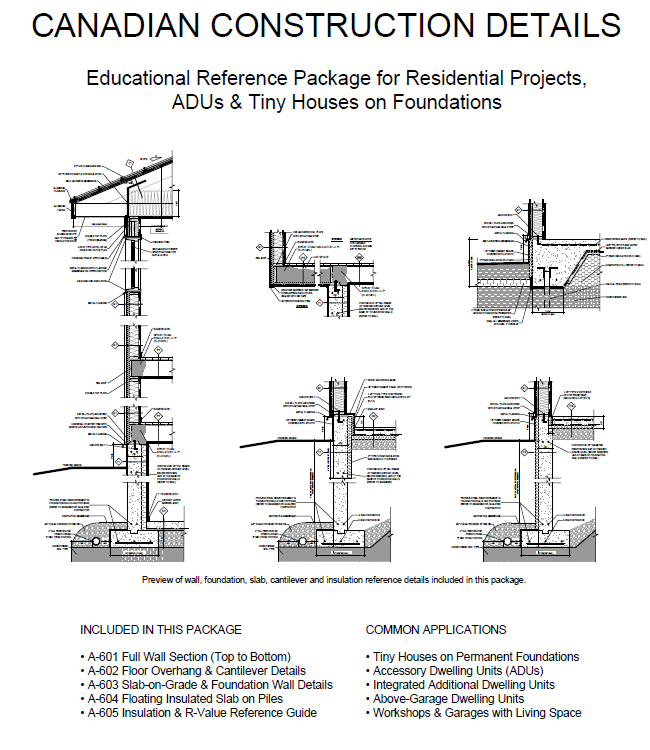
Developed as an educational resource, this package contains a collection of residential construction details and assembly examples commonly used in small-scale residential projects. It is intended to help homeowners, designers, builders, and construction enthusiasts better understand typical building envelope, foundation, insulation, and structural connection concepts frequently encountered in Canadian residential construction.
Included in this Package
• A-601 Full Wall Section (Top to Bottom)
Typical building envelope assembly showing roof, wall, floor, insulation, air barrier continuity, and foundation transitions.
• A-602 Floor Overhang & Garage Separation Details
Typical cantilevered floor assemblies, garage floor/ceiling assemblies, and common wall separation details between attached garages and habitable spaces.
• A-603 Slab-on-Grade & Foundation Wall Details
Illustrated examples of foundation wall and slab-on-grade assemblies, including insulation placement and moisture protection concepts.
• A-604 Floating Insulated Slab on Piles
Example insulated slab assembly supported by piles, showing typical foundation and insulation strategies.
• A-605 Insulation & R-Value Reference Guide
Illustrated overview of common insulation assemblies and thermal performance reference values for walls, roofs, floors, slabs, and foundations.
Common Applications
This package may be useful as a reference for:
• Tiny Houses on Permanent Foundations
• Accessory Dwelling Units (ADUs)
• Backyard Suites & Garden Suites
• Integrated Additional Dwelling Units
• Above-Garage Dwelling Units
• Cottages & Cabins
• Workshops & Garages with Living Space
Educational Reference Only
These drawings are provided for educational, informational, and reference purposes only. They are intended to illustrate common residential construction concepts and planning considerations. Building codes, zoning regulations, permit requirements, engineering requirements, and construction standards vary by jurisdiction and project. Users are responsible for verifying all applicable requirements before construction.
Digital PDF Download
10 Pages
English Version
Personal Use Licence Included
Instant Download